
Listing Courtesy of: HEARTLAND AOR - FL / Listed By: Paradise Real Estate International LLC
4116 Medina Way Sebring, FL 33875
Contingent (75 Days)
$539,000 (USD)

Description
MLS #:
327610
327610
Taxes
$3,597(2025)
$3,597(2025)
Lot Size
0.33 acres
0.33 acres
Type
Single-Family Home
Single-Family Home
Year Built
1976
1976
Style
Two Story
Two Story
County
Highlands County
Highlands County
Community
Harder Hall
Harder Hall
Listed By
Sandra Todd, Paradise Real Estate International LLC
Source
HEARTLAND AOR - FL
Last checked Nov 10 2026 at 4:48 AM EST
HEARTLAND AOR - FL
Last checked Nov 10 2026 at 4:48 AM EST
Bathroom Details
- Full Bathrooms: 4
Interior Features
- Oven
- Range
- Refrigerator
- Dryer
- Dishwasher
- Disposal
- Washer
- Fireplace
- Unfurnished
- Cable Tv
- Ceiling Fan(s)
- High Speed Internet
- Electric Water Heater
- Windows: Plantation Shutters
- Shutters
Subdivision
- Harder Hall
Property Features
- Fireplace: Wood Burning
Heating and Cooling
- Central
- Electric
- Central Air
- See Remarks
Pool Information
- In Ground
Flooring
- Carpet
- Tile
Exterior Features
- Roof: Other
Utility Information
- Utilities: Water Source: Public, Cable Available, High Speed Internet Available
- Sewer: Septic Tank
School Information
- Elementary School: Woodlawn Elementary
- Middle School: Sebring Middle
- High School: Sebring High
Parking
- Garage
- Garage Door Opener
Stories
- 2
Living Area
- 3,903 sqft
Location
Estimated Monthly Mortgage Payment
*Based on Fixed Interest Rate withe a 30 year term, principal and interest only
Listing price
Down payment
%
Interest rate
%Mortgage calculator estimates are provided by C21 Advanced All Service Realty, Inc. and are intended for information use only. Your payments may be higher or lower and all loans are subject to credit approval.
Disclaimer: Copyright 2026 Heartland FL Association of Realtors. All rights reserved. This information is deemed reliable, but not guaranteed. The information being provided is for consumers’ personal, non-commercial use and may not be used for any purpose other than to identify prospective properties consumers may be interested in purchasing. Data last updated 11/9/26 20:48


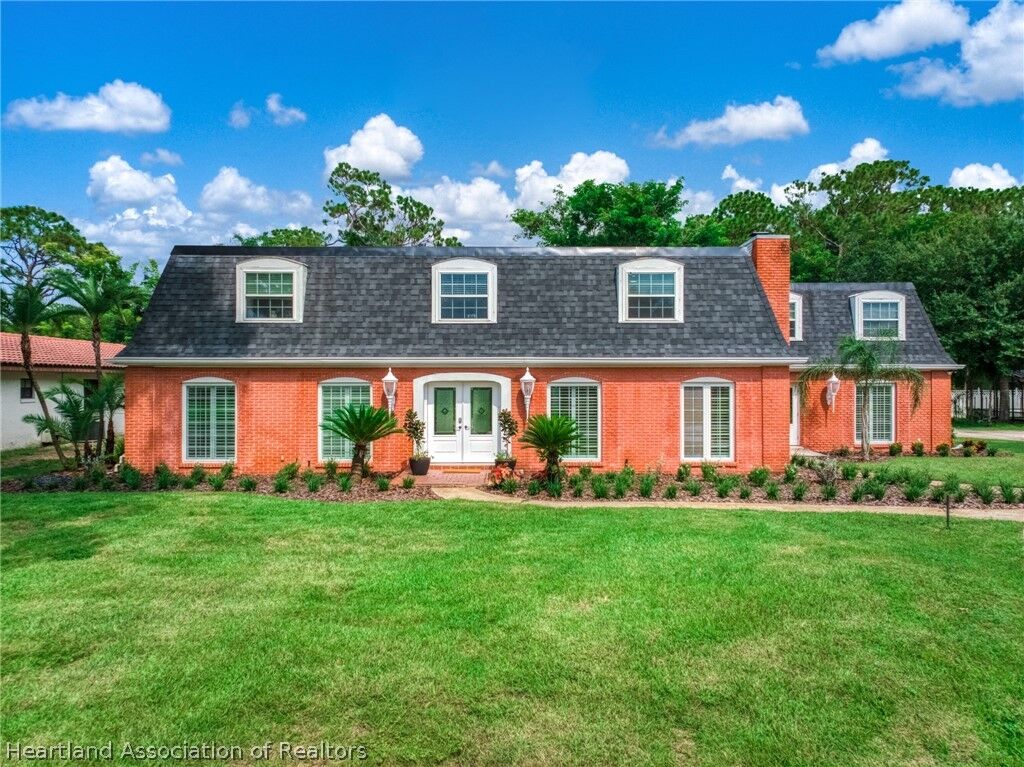
At 3,903 sq ft of living space (5,438 total), there's room here to actually spread out — a living room, a separate family room, a formal dining room with pool views, and a kitchen with a breakfast nook, all before you even reach the 4 bedrooms and dedicated office. A downstairs bedroom with its own private bath is ready for a live-in parent, a college kid home for the summer, or guests who'd rather have their own space. Upstairs, the primary suite is a retreat in its own right — an oversized garden tub, separate shower, and dual vanity — plus a bonus room over the garage, reached by its own staircase, ready to become a playroom, home gym, or second office.
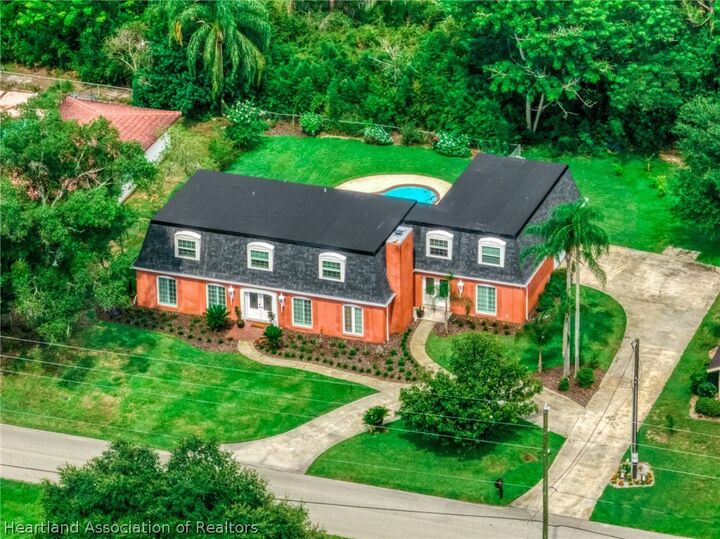
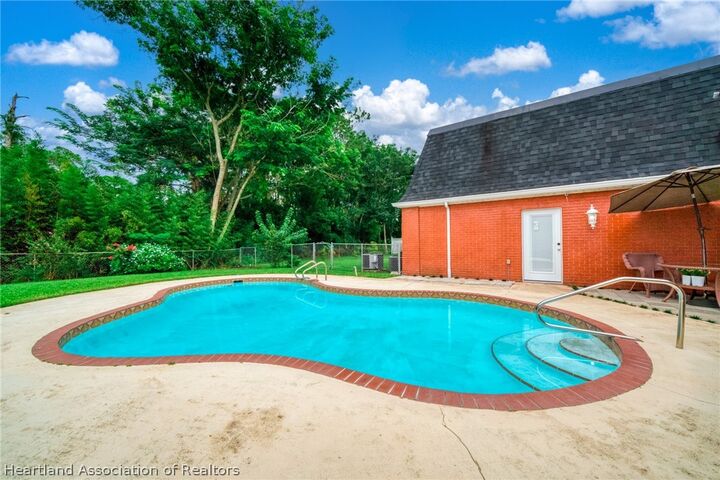
The big decisions are already made for you: new roof (2026), two HVAC systems (2020), 10 windows and 4 exterior doors (2023), and a replaced septic drainfield (2021). Outside, a kidney-shaped pool and patio sit inside a fully fenced backyard (4' chainlink) with well irrigation and mature trees for privacy. Attached 2-car garage. Public water, septic system, NO HOA, flood zone X. All appliances convey.
Zoned for Woodlawn Elementary, Sebring Middle, and Sebring High School.
A home with real character, updated where it counts, and plenty of room to grow into.