3878 Enchanted Oaks Lane Sebring, FL 33875
Listing Courtesy of: HEARTLAND AOR - FL / Listed By: Kimberly Boersma, Century 21 Advanced All Service Realty, Inc.

  3878 Enchanted Oaks Lane Sebring, FL 33875

Active
$530,000 (USD)
3
BED
2
BATH
3,195
SQFT

Description

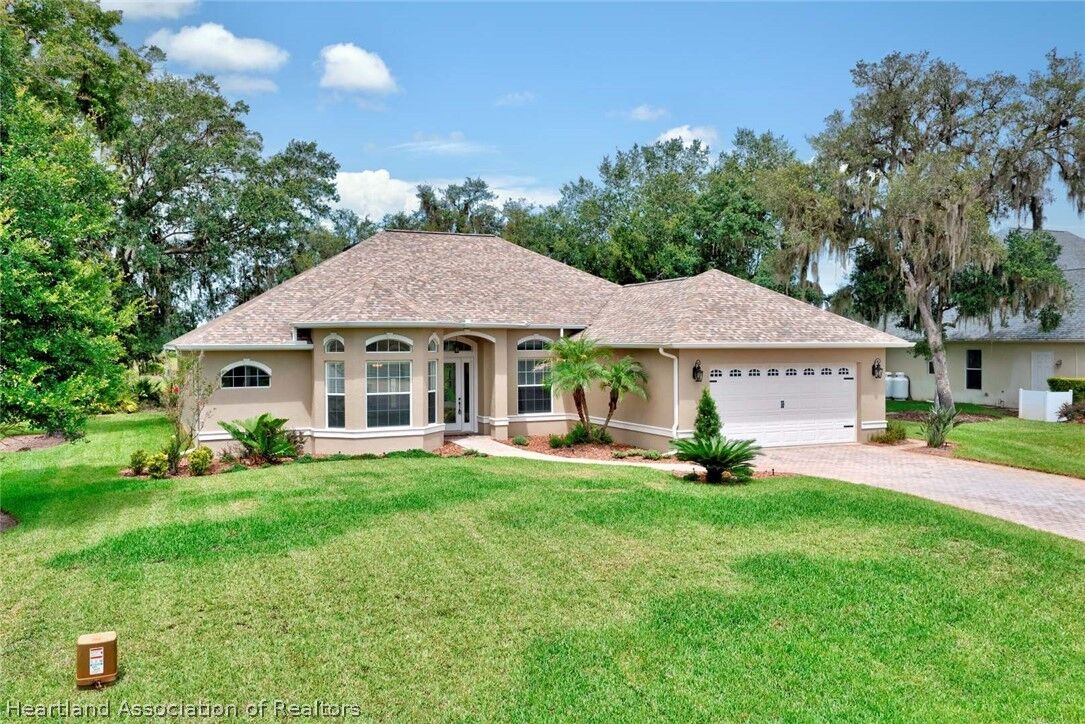
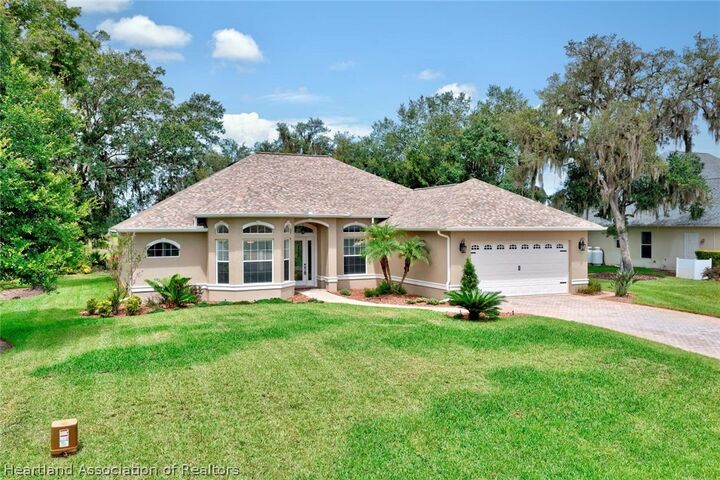
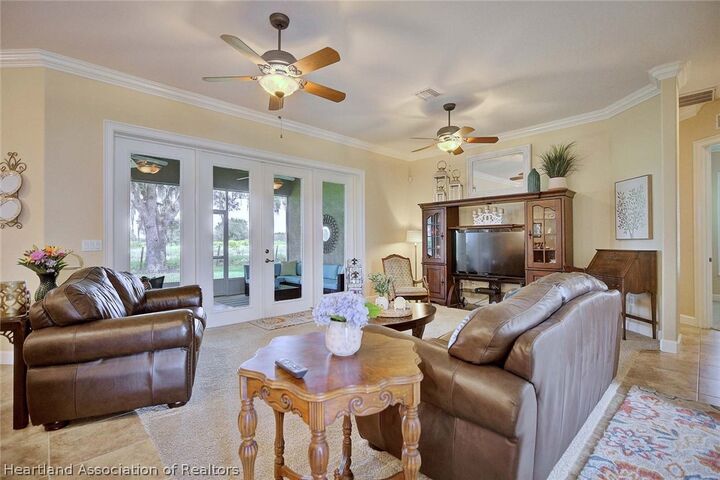
Welcome to this exquisite preserve-front home located in the highly desirable Country Club of Sebring. Lovingly cared for by the same family, this exceptional home has been meticulously maintained, and the pride of ownership is evident from the moment you step through the door. The impressive entry welcomes you with soaring ceilings, elegant crown molding, graceful curved walls, and beautiful architectural details. Just off the foyer, the formal dining room features a gorgeous bay window that fills the space with natural light, along with double crown molding. Continue into the heart of the home, a grand family room that flows beautifully into the kitchen, creating an ideal layout for everyday living and entertaining. The kitchen features granite countertops, warm maple staggered cabinetry, newer appliances, and a comfortable eat-in area overlooking the backyard. Eight-foot solid interior doors further enhance the quality and character of the home. One of the most impressive features is its setting. Situated on an oversized lot at the back of the Country Club of Sebring, the home backs directly to the Hammock State Park preserve, offering exceptional privacy, natural beauty, and spectacular evening sunsets. Step onto the screened patio and enjoy a peaceful backdrop that is truly difficult to duplicate. The office is conveniently located off the family room and features a large picture window providing wonderful natural light and double crown molding. The true split bedroom floor plan offers two generously sized guest bedrooms with large closets on one side of the home, separated by a spacious guest bathroom. The private primary suite is located on the opposite side and features crown molding, a tray ceiling, his and hers closets with built ins, and direct access to the screened patio, perfect for enjoying those beautiful preserve sunsets. The spacious primary bathroom offers double vanities, a large jetted soaking tub, and a walk-in shower with two shower heads. The laundry room includes a utility sink, and the washer and dryer will remain. The insulated garage offers built-in shelving, while plywood flooring in the attic provides additional storage. Recent improvements include a 2021 roof, a brand-new A/C system being completely replaced, approximately 7 year old water heater, fresh exterior paint completed approximately two months ago, and a replaced screened patio enclosure and metal framing. Beautiful oak-lined streets welcome you into this sought-after community. Country Club of Sebring offers golf, tennis courts, and a community pool while remaining conveniently located near area shopping, dining, and everyday amenities. Meticulously maintained, beautifully appointed, and positioned against a private state park preserve, this is a special opportunity to enjoy the space, quality, privacy, and lifestyle that make the Country Club of Sebring such a desirable place to call home.

MLS #:
327053
Taxes
$2,707(2025)
Lot Size
0.32 acres
Type
Single-Family Home
Year Built
2004
Style
One Story
County
Highlands County

Listed By

Kimberly Boersma, Century 21 Advanced All Service Realty, Inc.
Source
HEARTLAND AOR - FL
Last checked Aug 7 2026 at 12:14 AM EDT
Bathroom Details
  • Full Bathrooms: 2
Interior Features
  • Microwave
  • Oven
  • Range
  • Refrigerator
  • Dryer
  • Dishwasher
  • Disposal
  • Washer
  • Windows: Blinds
  • Ceiling Fan(s)
  • High Speed Internet
  • Vaulted Ceiling(s)
  • Window Treatments
  • Tray Ceiling(s)
Heating and Cooling
  • Central
  • Electric
  • Central Air
Pool Information
  • Community
Homeowners Association Information
  • Dues: $750/Annually
Flooring
  • Carpet
  • Tile
Exterior Features
  • Roof: Shingle
Utility Information
  • Utilities: Water Source: Public, Cable Available, High Speed Internet Available
  • Sewer: Public Sewer
School Information
  • Elementary School: Cracker Trail Elementary
  • Middle School: Sebring Middle
  • High School: Sebring High
Parking
  • Garage
  • Garage Door Opener
Stories
  • 1
Living Area
  • 2,289 sqft
Location
   
Calculate drive times to this property
 
Powered by INRIX® Drive Time

Powered by Walk Score®

Estimated Monthly Mortgage Payment

*Based on Fixed Interest Rate withe a 30 year term, principal and interest only

Listing price
Down payment
%
Interest rate
%
Mortgage calculator estimates are provided by C21 Advanced All Service Realty, Inc. and are intended for information use only. Your payments may be higher or lower and all loans are subject to credit approval.
Disclaimer: Copyright 2026 Heartland FL Association of Realtors. All rights reserved. This information is deemed reliable, but not guaranteed. The information being provided is for consumers’ personal, non-commercial use and may not be used for any purpose other than to identify prospective properties consumers may be interested in purchasing. Data last updated 8/6/26 17:14