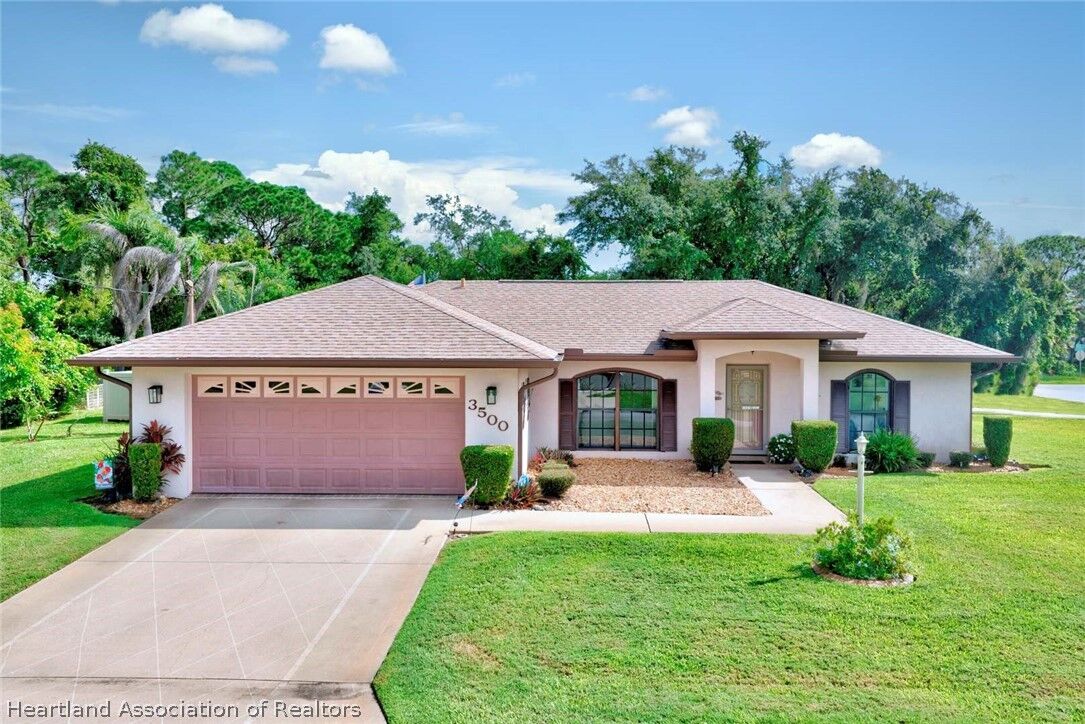
3500 Osca Street Sebring, FL 33872
Listing Courtesy of: HEARTLAND AOR - FL / Listed By: Re/Max Realty Plus

  3500 Osca Street Sebring, FL 33872

Contingent (8 Days)
$260,000 (USD)
3
BED
2
BATH
1,788
SQFT

Description

Welcome to this well-maintained 3-bedroom, 2-bathroom home, ideally located in the heart of Sebring! Built in 2003 and situated on a spacious corner lot, this home offers great curb appeal, a functional floor plan, and plenty of outdoor space for all your needs. Step inside and you'll immediately appreciate the vaulted ceilings and open, inviting feel of the main living area. The kitchen features white cabinetry, white appliances, durable Formica countertops, and convenient bar-top seating, with a dining area located just off the kitchen—making everyday meals and entertaining a breeze. The spacious primary bedroom offers a walk-in closet and private en-suite bathroom with a walk-in shower. Two additional guest bedrooms and a full guest bathroom are located on the opposite side of the home, providing privacy and a comfortable layout for family or guests. One of the highlights of this property is the outdoor space. A covered and screened rear patio provides the perfect spot to relax and enjoy the beautiful fenced backyard. For those needing additional storage or workspace, the property features a large shed/workshop equipped with 50-amp electrical service for a RV hookup. An additional driveway provides convenient space for storing an RV, boat, trailer, or other recreational vehicles. Major updates include a 2022 roof and 2025 air conditioning system, offering added peace of mind for the new owners. Centrally located in Sebring, this home is close to shopping, dining, grocery stores, medical facilities, schools, and more. With its spacious corner lot, fenced backyard, workshop, RV/boat storage, and recent major updates, this property offers exceptional value and is ready for its next owner!

MLS #:
327094
Taxes
$357(2025)
Lot Size
0.3 acres
Type
Single-Family Home
Year Built
2003
Style
One Story
County
Highlands County

Listed By

Eric Rhoades, Re/Max Realty Plus
Source
HEARTLAND AOR - FL
Last checked Aug 17 2026 at 6:44 AM EDT
Bathroom Details
  • Full Bathrooms: 2
Interior Features
  • Microwave
  • Oven
  • Range
  • Refrigerator
  • Dryer
  • Dishwasher
  • Disposal
  • Washer
  • Windows: Blinds
  • Windows: Single Hung
  • Ceiling Fan(s)
  • Electric Water Heater
  • Vaulted Ceiling(s)
  • Window Treatments
Heating and Cooling
  • Central
  • Electric
  • Central Air
Flooring
  • Carpet
  • Tile
Exterior Features
  • Roof: Shingle
Utility Information
  • Utilities: Water Source: Public
  • Sewer: Septic Tank
Parking
  • Garage
  • Garage Door Opener
Stories
  • 1
Living Area
  • 1,272 sqft
Location
   
Calculate drive times to this property
 
Powered by INRIX® Drive Time

Powered by Walk Score®

Estimated Monthly Mortgage Payment

*Based on Fixed Interest Rate withe a 30 year term, principal and interest only

Listing price
Down payment
%
Interest rate
%
Mortgage calculator estimates are provided by C21 Advanced All Service Realty, Inc. and are intended for information use only. Your payments may be higher or lower and all loans are subject to credit approval.
Disclaimer: Copyright 2026 Heartland FL Association of Realtors. All rights reserved. This information is deemed reliable, but not guaranteed. The information being provided is for consumers’ personal, non-commercial use and may not be used for any purpose other than to identify prospective properties consumers may be interested in purchasing. Data last updated 8/16/26 23:44