
Listing Courtesy of: HEARTLAND AOR - FL / Listed By: Shawna Taylor, Century 21 Advanced All Service Realty, Inc.
224 Cessna Way NW Lake Placid, FL 33852
Active (0 Days)
$535,000 (USD)

Description
MLS #:
328798
328798
Taxes
$5,567(2025)
$5,567(2025)
Lot Size
0.77 acres
0.77 acres
Type
Multifamily
Multifamily
Year Built
2023
2023
Style
One Story
One Story
County
Highlands County
Highlands County
Community
Placid Lakes
Placid Lakes
Listed By
Shawna Taylor, Century 21 Advanced All Service Realty, Inc.
Source
HEARTLAND AOR - FL
Last checked Oct 21 2026 at 1:03 AM EDT
HEARTLAND AOR - FL
Last checked Oct 21 2026 at 1:03 AM EDT
Bathroom Details
- Full Bathrooms: 2
Interior Features
- Microwave
- Oven
- Range
- Refrigerator
- Dishwasher
- Windows: Blinds
- Window Treatments
Subdivision
- Placid Lakes
Heating and Cooling
- Central
- Electric
- Central Air
Flooring
- Plank
- Vinyl
Exterior Features
- Roof: Shingle
Utility Information
- Utilities: Water Source: Public
- Sewer: Septic Tank
School Information
- Elementary School: Lake Placid Elementary
- Middle School: Lake Placid Middle
- High School: Lake Placid High
Parking
- Garage
Stories
- 1
Living Area
- 2,916 sqft
Location
Estimated Monthly Mortgage Payment
*Based on Fixed Interest Rate withe a 30 year term, principal and interest only
Listing price
Down payment
%
Interest rate
%Mortgage calculator estimates are provided by C21 Advanced All Service Realty, Inc. and are intended for information use only. Your payments may be higher or lower and all loans are subject to credit approval.
Disclaimer: Copyright 2026 Heartland FL Association of Realtors. All rights reserved. This information is deemed reliable, but not guaranteed. The information being provided is for consumers’ personal, non-commercial use and may not be used for any purpose other than to identify prospective properties consumers may be interested in purchasing. Data last updated 10/20/26 18:03


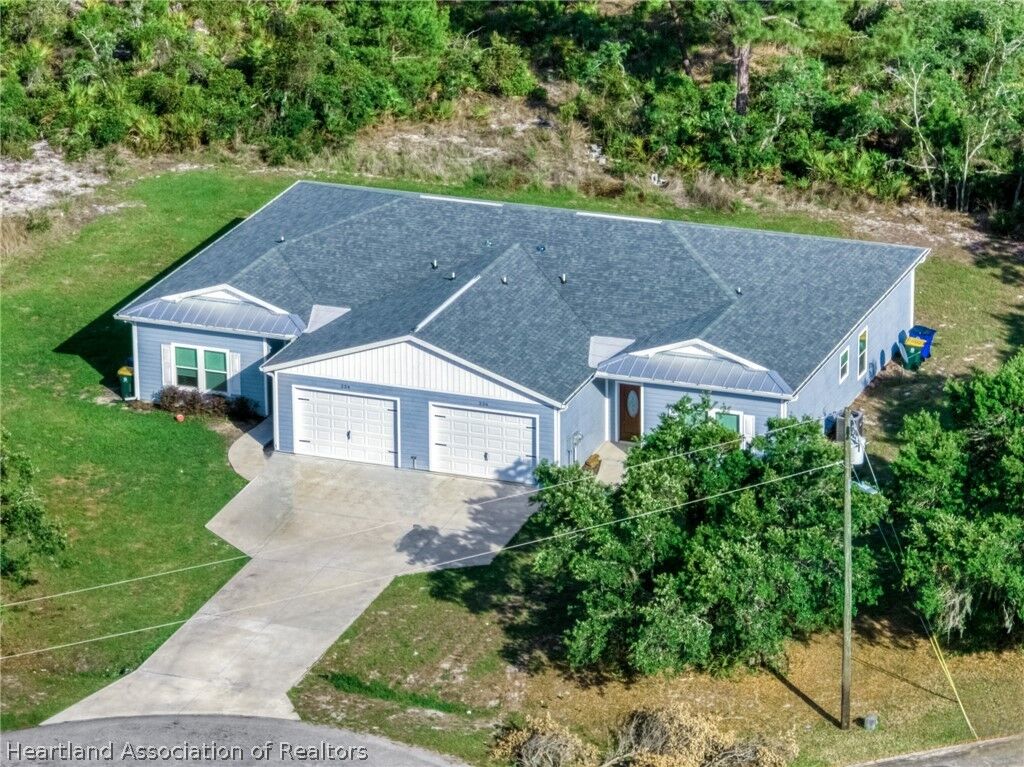
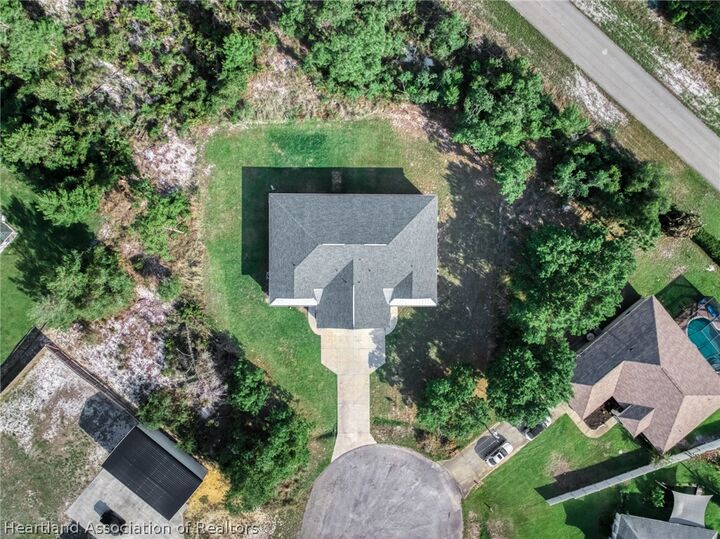
Situated on a generous 0.76-acre lot just minutes from Lake June, this property offers flexibility for both investors and owner-occupants. Live in one unit and rent the other, accommodate extended family while maintaining separate living spaces, or rent both units for income potential. Two complete residences, one property, and plenty of possibilities—schedule your showing today!